Axiom Construction Group — Est. 1998 — Lic. GC-002417
◆ Commercial General Contractor
Plans
become
places.
Lorem ipsum dolor sit amet, consectetur adipiscing elit. Ground-up, design-build et adaptive reuse — delivered plumb, level et on the day we said.
Ground-up / Design-build / CM-at-risk / Tenant improvement
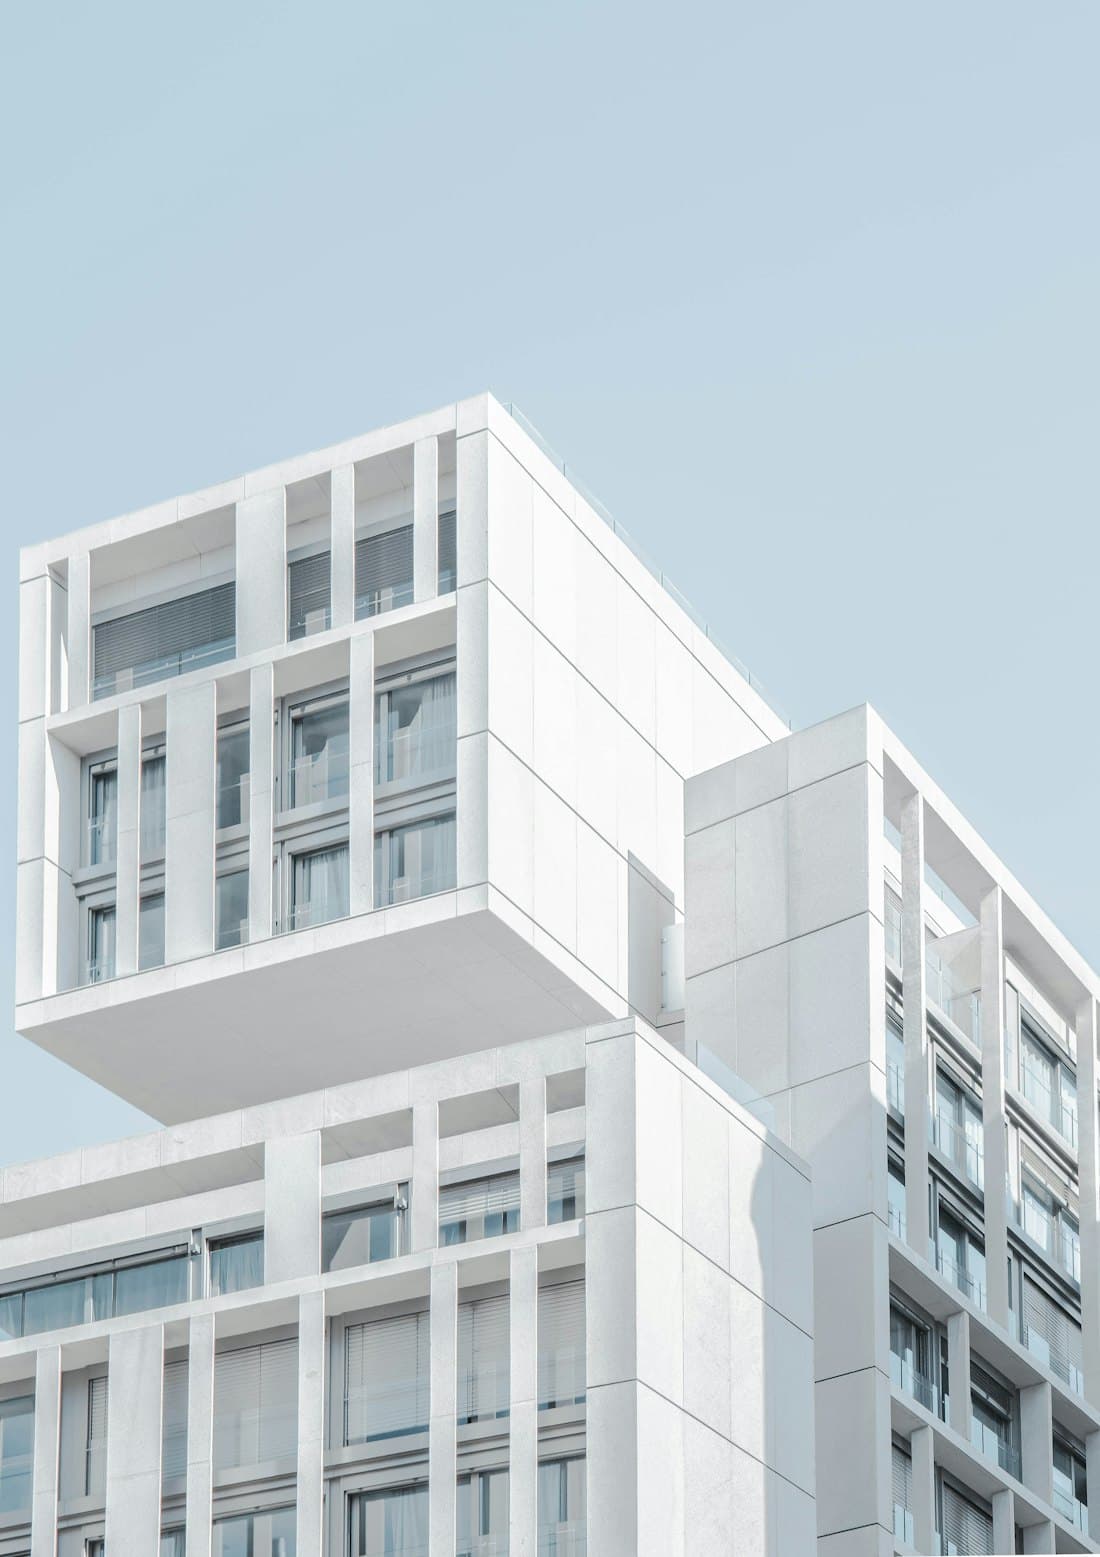
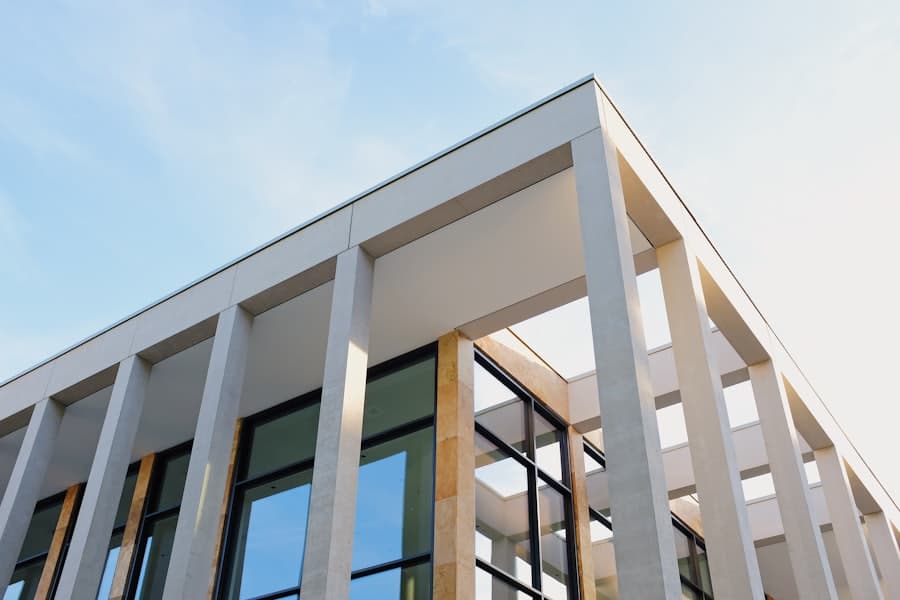
◆ Section A—A · North elevation
Ground-Up ◆Design-Build ◆Tenant Improvement ◆Adaptive Reuse ◆Structural Retrofit ◆CM-at-Risk ◆Preconstruction ◆
FIG. 01
214
Projects delivered
FIG. 02
$1.9B
Constructed value
FIG. 03
98%
On-schedule delivery
FIG. 04
27
Years in the field
Scope of work
Pellentesque ornare sem lacinia quam venenatis vestibulum — omnia a preconstruction ad punch list.
Selected work
2019 — 2026
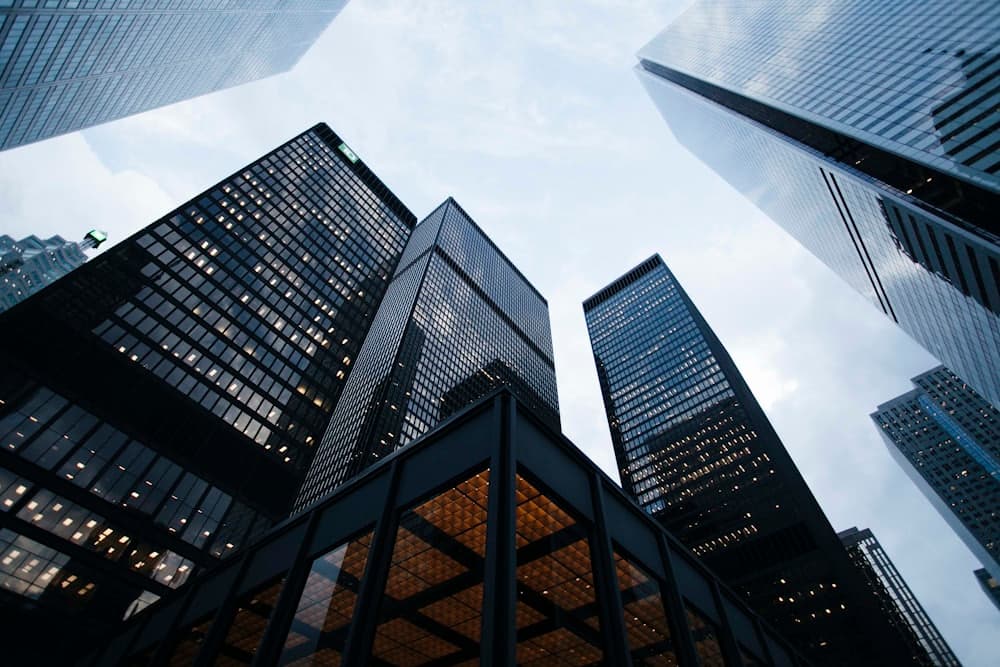
PROJ 002
Meridian Exchange
Office · 24 floors · 2025
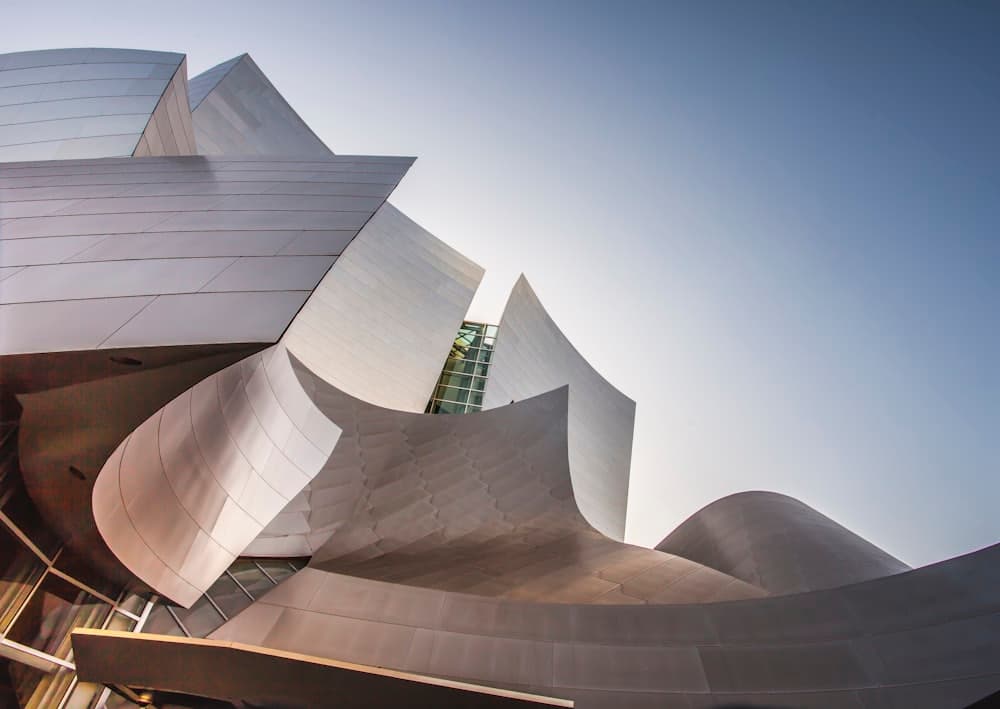
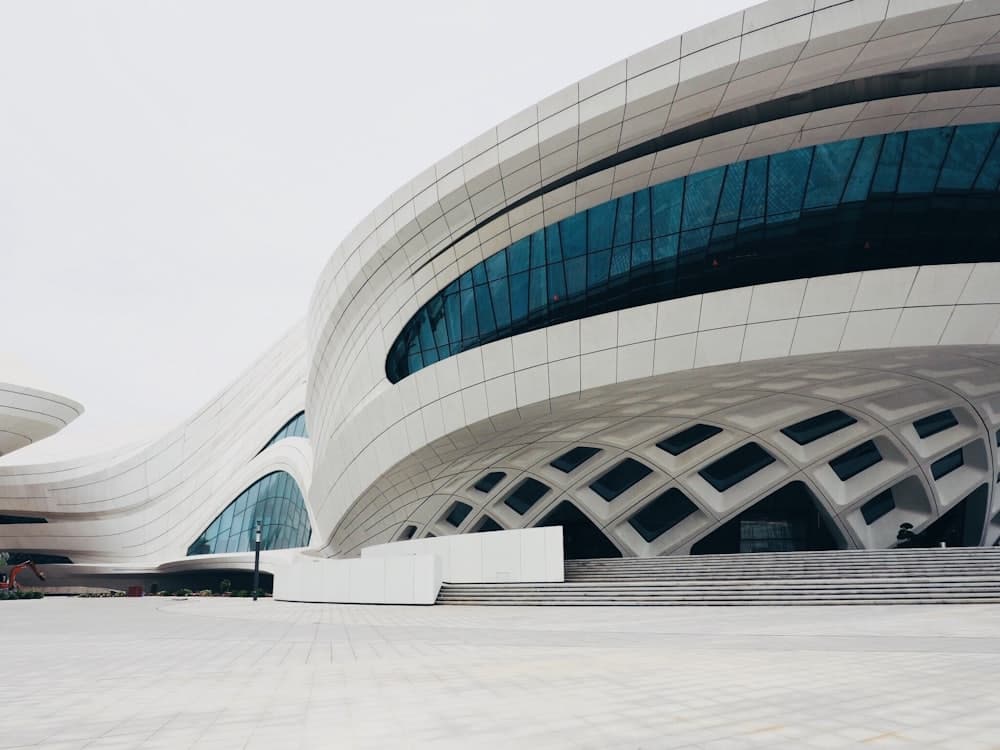
PROJ 003
Foundry District
Adaptive reuse · 2024

PROJ 004
Corten Commons
Mixed-use · 2024
◆ The Axiom Method
Build without drama.
Draw it twice, build it once
Lorem ipsum dolor sit amet, consectetur adipiscing elit. Aenean lacinia bibendum nulla sed consectetur.
The schedule is a promise
Donec ullamcorper nulla non metus auctor fringilla. Duis mollis, est non commodo luctus, nisi erat porttitor.
No surprises in the walls
Etiam porta sem malesuada magna mollis euismod. Vestibulum id ligula porta felis euismod semper.
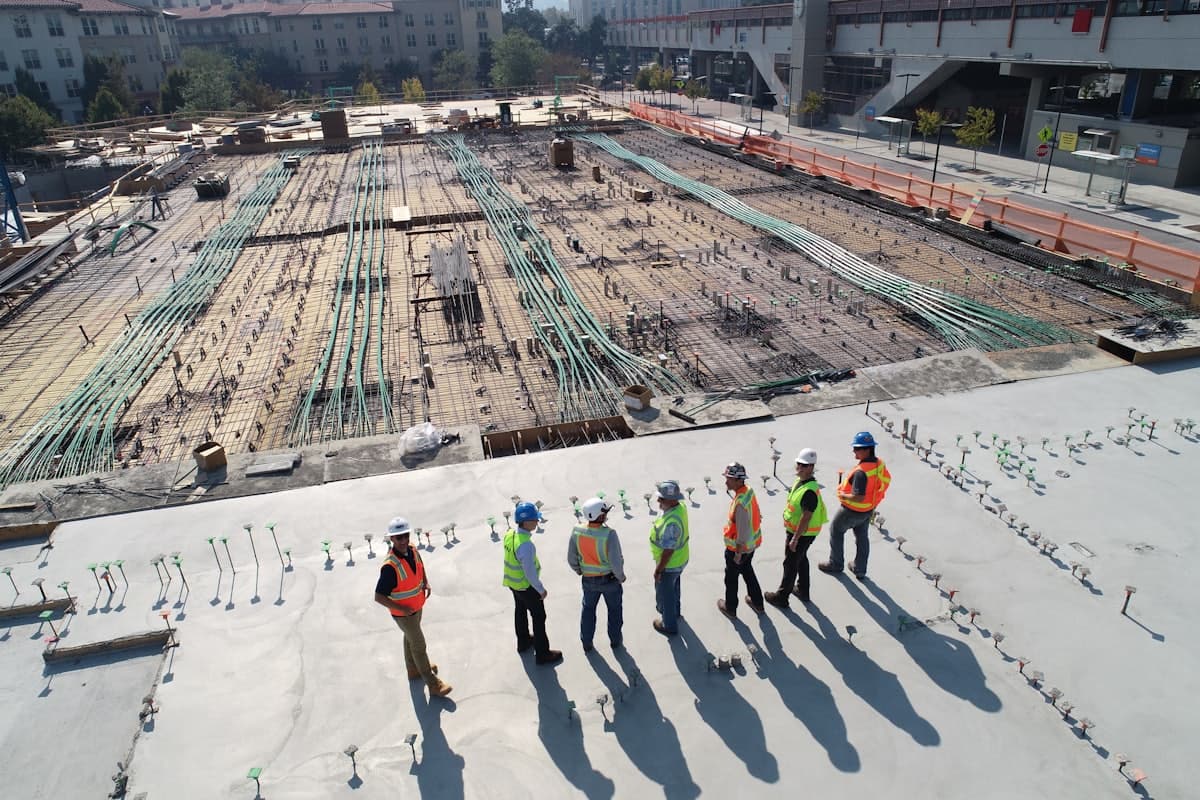
Client note — 2025
“Lorem ipsum dolor sit amet — the only contractor qui finished ante the lease clock.”
Development Director · Foundry District
Have a set of drawings?
Send Them Over◆ Contact
Let's put it on paper.
Sed posuere consectetur est at lobortis. Budget range intra 10 business days — sine obligatione.
- Tel
- (555) 014-2600
- Bids
- plans@axiombuilds.example
- Studio
- 210 Drafting House Rd, Floor 2